
Space planning & fit-out
Layout, functional requirements and interior works around the way your property will be used.
05 / A NEW CHAPTER FOR YOUR SPACE
Residential and commercial renovation that brings layout, finishes and supporting systems together.
Discuss this service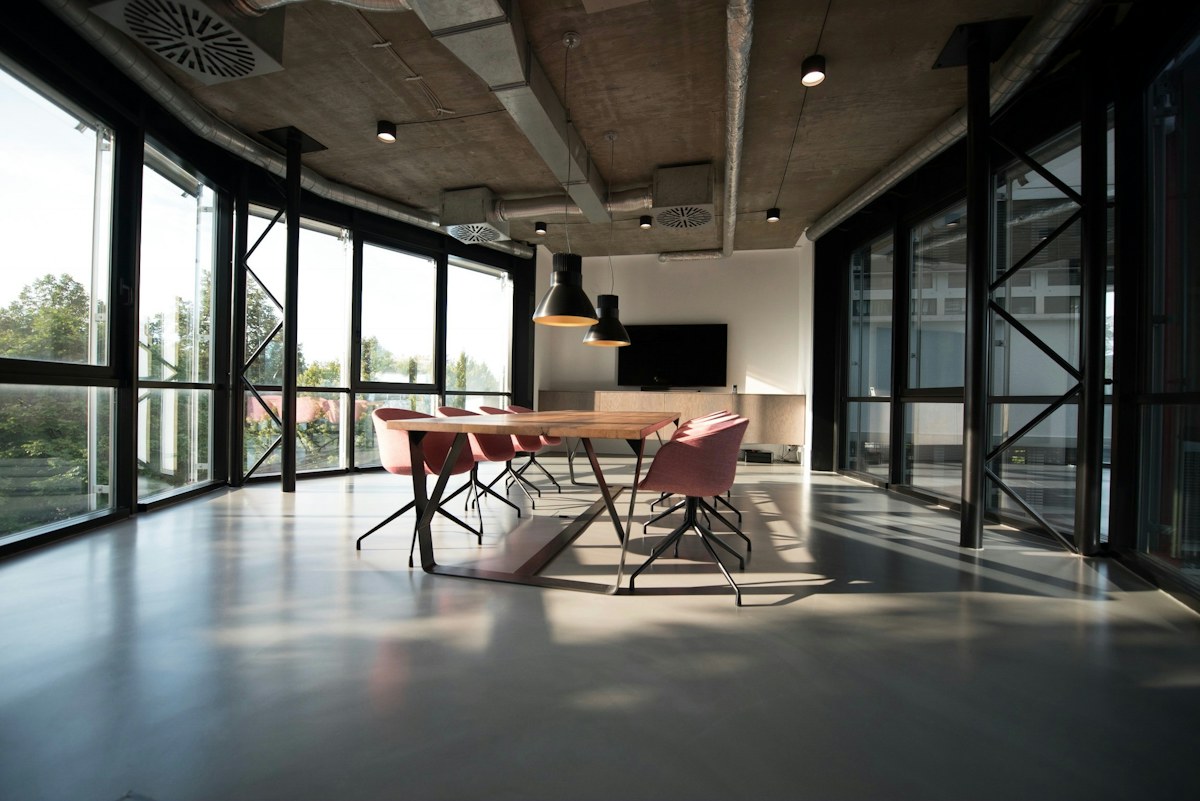
A PRACTICAL APPROACH
A successful renovation balances the look of a space with how it needs to function. We turn your requirements into a practical scope, coordinating interior works with electrical, technology and building-service needs.
Layout, functional requirements and interior works around the way your property will be used.
Ceiling and partition works coordinated with lighting, services and the interior arrangement.
Custom cabinetry and built-in furniture, with dimensions and finishes agreed in the scope.
Painting and selected finishing works to complete the transformation of your space.
LET’S GET THE BRIEF RIGHT
For a useful first discussion, share:
A renovation scope that connects layout, materials, finishes and system requirements before implementation.
Prepare your enquiryYes. Let us know which rooms or work items are involved. We review access, existing conditions and the effect on occupied areas.
Selections should be confirmed in the quotation or agreed specifications. Alternatives can be discussed before an order or installation is committed.
Final scope, specifications, availability and relevant professional or authority requirements are confirmed for each project.
LET’S BUILD SOMETHING THAT WORKS
Tell us about your renovation & fit-out project and we’ll discuss a practical starting point.